| 1 |
Classic Six-Panel Door |
Colonial
Traditional
Cape Cod
|
Reliable primary entry for households that want a formal, familiar appearance and strong privacy. |
Fiberglass, insulated steel, or solid wood. |
Available without glass or with small decorative lites; privacy glass is suitable for sidelights. |
Timeless proportions, broad availability, and easy coordination with traditional trim and shutters. |
Solid versions provide limited daylight. Wood requires more regular sealing and finish maintenance than fiberglass or steel. |
| 2 |
Craftsman Entry Door |
Craftsman
Bungalow
Arts and Crafts
|
Everyday front entrance where homeowners want character, visible glass, and a welcoming porch presence. |
Fiberglass, wood, or insulated steel with applied panels. |
Commonly uses one upper glass section or a three-lite arrangement; textured or obscure glass improves privacy. |
Strong horizontal detailing complements wide porches, tapered columns, and low-pitched rooflines. |
Large glass areas can reduce privacy and increase solar gain unless the glazing has a suitable low-emissivity coating. |
| 3 |
Modern Flush Door |
Contemporary
Minimalist
Mid-century
|
Low-maintenance primary entry for homes with clean lines, simple façades, and limited exterior ornamentation. |
Fiberglass, steel, aluminum-clad wood, or engineered wood. |
Usually solid or paired with a narrow vertical lite; frosted glass supports privacy. |
Simple surface, flexible paint colors, and a visually uncluttered appearance. |
Minimal designs show dents, scratches, and alignment problems clearly. Hardware and surrounding trim must be equally restrained. |
| 4 |
Full-View Glass Door |
Modern Farmhouse
Contemporary
Coastal
|
Front or rear access where daylight, visual connection to a porch, patio, or garden is a priority. |
Fiberglass or wood frame with insulated glass; aluminum may be used in selected systems. |
Double-pane low-emissivity glass is widely used; laminated or textured options can improve safety and privacy. |
Maximizes natural light and makes compact entry areas feel more open. |
Requires careful solar-control and privacy planning. Glass may need frequent cleaning and quality weatherstripping. |
| 5 |
Dutch Door |
Farmhouse
Cottage
Country Traditional
|
Homes needing controlled ventilation, interaction with children or pets, or a distinctive secondary entrance. |
Wood, fiberglass, or engineered composite construction with reinforced split-door hardware. |
Upper section may include clear, divided, or privacy glass; the lower section is often solid. |
Top and bottom sections can operate independently, allowing airflow while restricting access. |
Needs precise installation, durable weather seals between sections, and hardware designed for the additional joint. |
| 6 |
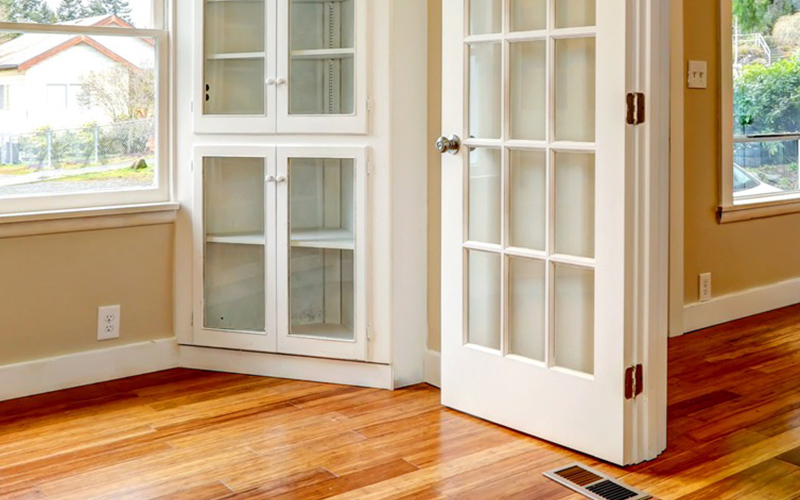
Double French Entry Door |
French Country
Mediterranean
Traditional
|
Wide foyers, entertaining areas, and homes where moving furniture or large items through the front entry is common. |
Wood, fiberglass, or insulated steel; engineered cores can improve dimensional stability. |
Multiple glass panes, divided lites, or privacy glass provide light while preserving architectural detail. |
Creates a generous opening and a formal, symmetrical focal point. |
Requires more wall width than a single door. The inactive leaf, meeting stile, hinges, and astragal need careful adjustment for air sealing. |
| 7 |
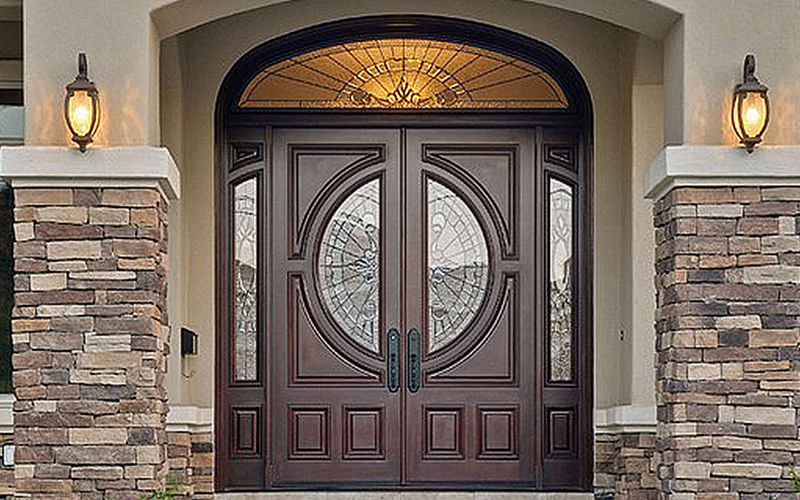
Arched-Top Door |
Mediterranean
Spanish Revival
Old World
|
Statement entrance for façades that already use curved openings, stucco, masonry, or decorative ironwork. |
Wood, fiberglass, or steel with a custom-shaped frame and insulated core. |
Can be solid, partially glazed, or fitted with shaped insulated glass. |
Echoes curved architectural details and gives a strong ceremonial character to the entrance. |
Nonstandard openings generally cost more and require accurate field measurement, custom framing, and specialized installation. |
| 8 |
Solid Steel Security Door |
Urban Traditional
Industrial
Transitional
|
High-traffic primary entrances where impact resistance, security hardware, and controlled maintenance are priorities. |
Insulated galvanized steel with a durable factory-applied finish. |
Often solid or fitted with a small reinforced lite; laminated or impact-rated glazing may be selected where available. |
Strong resistance to warping, good structural rigidity, and generally lower cost than many solid-wood options. |
Damaged finishes can expose steel to corrosion. Thermal bridging and condensation should be addressed with an insulated core and proper weather sealing. |
| 9 |
Fiberglass Wood-Look Door |
Transitional
Traditional
Mountain
|
Primary entrances where the appearance of natural wood is desired with reduced upkeep and improved dimensional stability. |
Textured fiberglass skin over an insulated core, often with simulated wood grain. |
Available as solid, half-lite, or full-lite; low-emissivity and privacy glass options are common. |
Resists many common moisture-related problems and typically needs less refinishing than exterior wood. |
Color and grain realism vary by finish. Dark colors can become hot in direct sun, so manufacturer-approved coatings are important. |
| 10 |
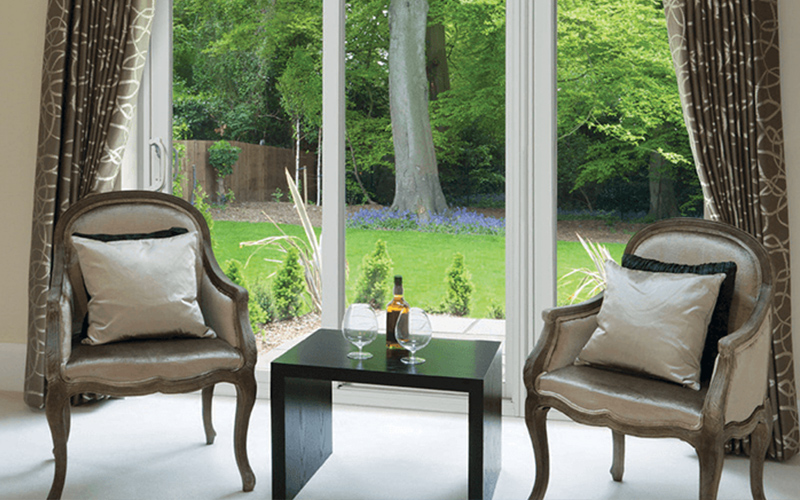
Sliding Patio Door |
Contemporary
Ranch
Open-Plan
|
Rear or side access to patios, decks, balconies, and gardens where space-saving operation is more important than a hinged swing. |
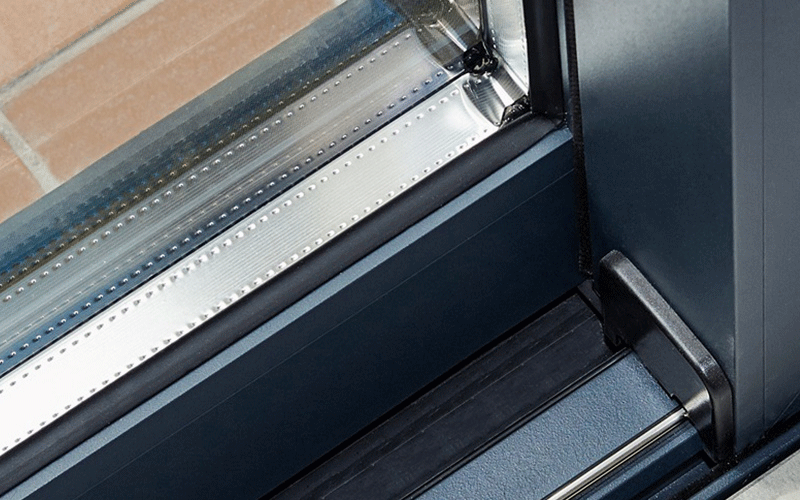
Vinyl, fiberglass, aluminum, or wood-clad frames with insulated glass panels. |
Double-pane low-emissivity glass is standard in many energy-efficient configurations; blinds between panes can improve privacy. |
Does not require swing clearance and provides a broad visual connection to outdoor living areas. |
Tracks must remain clean and properly adjusted. Check for secure locks, effective weatherstripping, drainage, and smooth roller operation. |