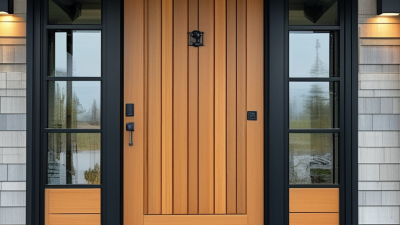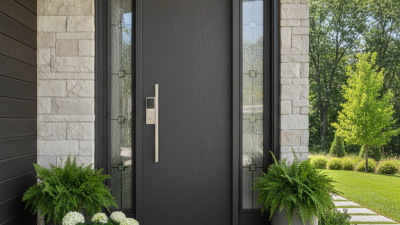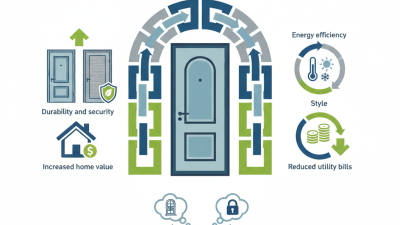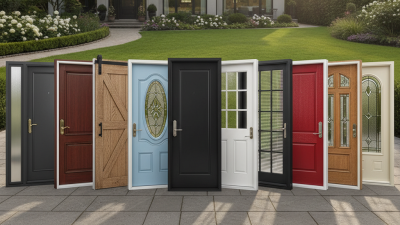


Choosing the best replacement exterior doors is not simply a matter of picking the most attractive design. The right door must suit your climate, entryway, budget, and daily routine. A solid fiberglass door may resist moisture and dents, while a steel door can provide strong security and a firm, substantial feel. Wood offers warmth and character, but it needs regular sealing, especially in wet or sunny locations.
Details matter.
During a real replacement project, I would inspect the rough opening before ordering anything. A small measurement error can create drafts, sticking, or expensive delays. The frame, threshold, hinges, weatherstripping, and glass should be evaluated together. Energy performance also deserves attention. Low-emissivity glass, insulated cores, and tight seals can help reduce heat loss near the doorway.
Still, no material is perfect. Steel may dent, fiberglass can look less authentic, and wood demands more care than many homeowners expect. Installation quality often matters as much as the door itself. Even a high-performing product can fail when the sill is poorly flashed or the frame is not square. Reliable manufacturers, verified warranties, professional measurements, and qualified installers offer useful protection against these problems.
This guide compares popular replacement exterior doors by durability, maintenance, security, efficiency, appearance, and cost. It also considers practical situations, such as a rainy porch, a busy family entrance, or an older home with uneven walls. The best choice may not be the most expensive one. It should be the door that performs reliably where you live.
What Is the Best Type of Replacement Exterior Door?
Choosing a replacement exterior door starts with the opening, not the showroom display. Measure width, height, jamb depth, sill condition, and swing direction. A small measurement error can create drafts, rubbing, and water entry. The U.S. Department of Energy recommends checking insulation, weatherstripping, and air leakage when improving exterior doors. Look for a well-insulated core, tight compression seals, and a thermally efficient frame. Glass panels should include low-emissivity glazing when daylight matters.
Material affects durability, maintenance, security, and appearance. Steel doors often provide strong value and resist warping. Fiberglass doors can imitate wood grain and handle moisture well. Wood feels warm and authentic, but it needs regular sealing. That maintenance is easy to underestimate. In coastal or rainy areas, inspect the threshold and lower corners carefully. A beautiful door can still fail when water management is poor.
The 2024 Cost vs. Value Report from Zonda estimated a 188.1% national cost recoup for steel entry-door replacement. Regional results vary considerably. This figure supports value, but it does not guarantee energy savings or long service life. Installation quality remains critical. Ask for the door’s U-factor, air-leakage rating, warranty terms, and tested water resistance. Also examine the wall framing before ordering. Replacing only the slab may leave damaged flashing untouched. The best choice balances climate, budget, security, and honest installation limits.
Typical service life of common exterior door materials
Fiberglass and steel doors generally offer the best balance of durability, insulation, and low maintenance. Wood doors provide strong appearance and customization options but usually require more frequent sealing or painting. Actual service life depends on climate, installation quality, exposure, and maintenance.
Values show typical service-life ranges reported for well-maintained residential exterior doors; they are planning benchmarks rather than guarantees.
Choosing the best replacement exterior door depends on climate, security needs, maintenance, and installation quality. Material affects performance more than appearance alone.
Fiberglass doors usually provide strong insulation and resist moisture, swelling, and surface damage. They suit homes facing heavy rain or changing temperatures.
Steel doors offer excellent strength and dependable security. However, scratches and dents can expose metal to corrosion if repairs are delayed.
Wood provides natural warmth and can be repaired beautifully, but it needs regular sealing. In damp areas, neglected wood may warp. It looks excellent. Yet beauty demands maintenance.
Frame construction also matters. A well-insulated door with poor weatherstripping can still create cold drafts near the threshold. During a practical inspection, check the sill, hinges, locks, and surrounding wall.
A replacement door should open smoothly without rubbing. Energy performance depends on the entire assembly, not just the slab. I once underestimated this detail. The door looked solid, but a small installation gap reduced comfort noticeably. That experience is worth remembering.
Tips: Match the material to your local weather, not only your interior style. Choose fiberglass for low maintenance and moisture resistance. Consider steel where security and durability matter most. Select wood when appearance and repairability justify ongoing care. Ask the installer about threshold height, flashing, insulation, and warranty terms. Even the finest material performs poorly when installed carelessly.
A replacement exterior door should balance energy efficiency, security, and weather resistance. In my installation experience, the door slab matters less than the complete assembly. A well-insulated door can still waste energy when the frame leaks air. Small gaps matter. Look for a low U-factor, tight weatherstripping, and insulated glass if the door includes windows. Low-emissivity glass can reduce heat transfer while keeping rooms brighter.
Security starts at the frame. A strong door needs reinforced hinges, a dependable deadbolt, and a strike plate fixed into solid framing. Multi-point locking can improve resistance, but poor installation weakens every feature. I once inspected a new door with excellent hardware and loose screws. It looked secure. It was not. Check that the frame stays square and the lock engages smoothly without force.
Weather resistance depends heavily on installation details. A sloped sill, exterior flashing, and a properly sealed threshold help stop wind-driven rain. Fiberglass and steel doors often resist swelling better than untreated wood, although finish quality still matters. Inspect the lower corners after heavy rain. That simple habit can reveal trouble early. Local climate should guide the choice, too. Coastal air, freezing temperatures, and intense sunlight create different stresses. I would also question overly impressive performance claims when no testing information is provided. Fresh caulk is not proof of a durable installation.
What Is the Best Type of Replacement Exterior Door?
Matching Door Styles, Sizes, and Installation Requirements
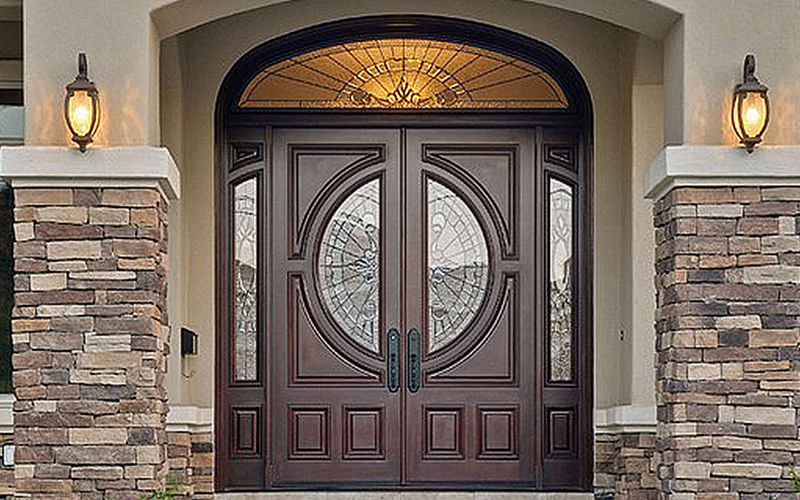
The best replacement exterior door fits your home’s architecture, climate, and daily routine. A solid insulated door suits exposed entrances and reduces drafts. A glass-panel door brings daylight but may need stronger privacy control. For traditional homes, raised panels often look balanced. Modern homes usually benefit from clean lines and simple hardware.
Measure the opening carefully before choosing a style. Record width, height, jamb depth, sill condition, and the door swing direction. Measure at the top, middle, and bottom. Openings are not always perfectly square. A small error can create rubbing, leaks, or an uneven latch. Leave room for shims and weatherstripping, not guesswork.
Installation requirements can change the entire project. Check whether the existing frame can remain or needs removal. Inspect the threshold for rot, soft wood, and poor drainage. The installer should confirm flashing, insulation, fastener placement, and local construction requirements. I would not trust a quick visual estimate alone. Even an attractive door can fail when the wall opening, trim, and threshold do not work together. A written measurement sheet helps prevent expensive corrections later.
| Door Style | Best Use | Common Configuration | Typical Door Size | Space Requirement | Installation Requirements | Key Selection Considerations |
|---|---|---|---|---|---|---|
| Single Entry Door | Most front, side, and back entrances | One hinged slab with a left- or right-hand swing | Common nominal widths: 30, 32, and 36 in.; common heights: 80 in. | Requires clear space for the door arc, hardware, and landing | Verify rough opening, jamb depth, threshold height, swing direction, and exterior trim condition | Usually the simplest and most cost-effective replacement when the existing frame is sound |
| Double Entry Door | Wide foyers, formal entrances, and large openings | Two hinged leaves, usually with one active leaf and one inactive leaf | Common overall widths: approximately 60–72 in.; common height: 80 in. | Needs a wide, level landing and enough room for both leaves to swing | Check center meeting stile, astragal, sill support, structural opening, and weather sealing | Provides a grand appearance but generally requires more precise alignment and adjustment |
| Half-Light Door | Entrances needing privacy with some daylight | Glazed upper section with a solid lower section | Often available in the same nominal widths and heights as single entry doors | Same swing clearance as a standard hinged entry door | Confirm glazing type, privacy level, safety glazing location, and compatible frame dimensions | Balances natural light and privacy; insulated or low-emissivity glass can improve comfort |
| Full-Light Door | Dark entry areas and homes where daylight is important | Glazing covers most of the door face | Commonly matched to 30-, 32-, or 36-inch nominal widths and an 80-inch height | Requires normal hinge-side and latch-side clearance | Use safety-rated glazing where required; inspect the opening for water intrusion and sill damage | Maximizes daylight but offers less visual privacy unless privacy glass or a covering is used |
| Patio Sliding Door | Patios, decks, gardens, and rooms with limited swing space | One operating panel slides past a fixed panel | Common widths: approximately 60, 72, or 96 in.; common heights: 80 in. | Needs wall length for the sliding panel rather than a swing arc | Check track level, subfloor condition, panel direction, drainage, flashing, and screen-door clearance | Saves interior floor space; a level track and effective water management are essential |
| French-Style Hinged Door | Traditional or symmetrical openings leading to outdoor living areas | A pair of hinged doors, often with large glass areas | Common overall widths: approximately 60–72 in.; common height: 80 in. | Requires swing clearance on one or both sides of the opening | Verify active leaf, passive-leaf bolts, sill drainage, astragal alignment, and weatherstripping | Offers a wide opening and classic appearance but needs more landing space than a slider |
| Transom Entry System | Tall entryways and homes requiring additional daylight | Hinged door with a fixed glazed panel above | Door leaf often uses a standard width and height; total unit height commonly exceeds 96 in. | Needs sufficient vertical clearance and a properly supported header | Evaluate structural header support, total rough-opening height, flashing, and glass safety requirements | Creates a taller, brighter entrance but may require structural changes to the opening |
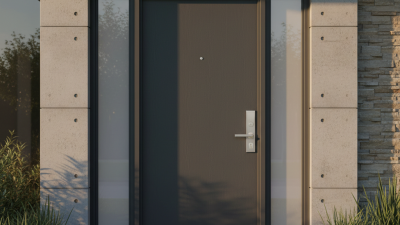
| Door with Sidelites | Wide walls and entryways needing more light or visual openness | One door flanked by one or two fixed glass panels | Overall width varies widely; a 36-inch door with two sidelites often exceeds 60 inches | Requires wall width for the complete unit and normal door swing clearance | Measure the entire unit, confirm structural support, specify safety glazing, and plan exterior trim | Adds daylight and curb appeal but usually costs more and requires a wider rough opening |
Measurement note: Nominal door sizes are not the same as the exact slab or rough-opening dimensions. Before ordering, measure the existing unit, rough opening width and height, jamb depth, threshold, exterior trim, and wall condition. Local building, accessibility, safety-glazing, energy, and wind-load requirements may affect the final selection and installation.
Balancing Cost, Maintenance, and Long-Term Value
The best replacement exterior door depends on your home, climate, and maintenance habits. Steel doors often offer the lowest purchase price and strong security. However, dents and scratches can expose metal to rust if repairs are delayed. Fiberglass doors usually cost more, but they resist moisture, warping, and everyday impact better. Wood doors provide warmth and character, though they need regular sealing and careful inspection.
Installation quality matters as much as the door material. During replacement assessments, I check the threshold, weatherstripping, frame, and surrounding wall. A well-built door can still waste energy if the frame leaks air. Watch the bottom edge. Water damage often begins there, especially on shaded entrances that dry slowly. A professional installer should also verify that the door swings freely and closes without force.
Long-term value includes comfort, upkeep, and repair costs. A modestly priced fiberglass door may outperform a cheaper steel door after several years of repainting and dent repairs. Yet fiberglass is not maintenance-free. Its finish can fade, and hardware eventually needs adjustment. I have seen homeowners focus too heavily on appearance and overlook drainage outside the threshold. That choice can create avoidable problems. My own recommendation is not perfect: compare total ownership costs, then choose the door that matches your time, weather exposure, and budget.