How to Choose the Best Glass Doors for Your Project?
Choosing the right glass doors begins with more than appearance. It requires a clear understanding of traffic, weather, security, accessibility, and daily maintenance. A frameless shower-style door may suit a quiet interior. It may fail in a busy entrance exposed to wind, rain, and heavy use.
Glass doors change how people experience a space. They bring daylight into narrow corridors, connect rooms visually, and make small areas feel larger. However, transparency can reduce privacy. Heat gain can also become uncomfortable near west-facing openings. These details deserve attention before selecting a frame, glass type, or opening system.
Mark Meshulam, a building-envelope consultant and founder of Chicago Window Expert, offers a useful reminder: “Performance matters as much as appearance.” That principle should guide every project. Tempered or laminated glass, reliable seals, suitable hardware, and professional installation all affect long-term results. A beautiful door that rattles, leaks, or closes poorly is not a successful choice.
Start with the building’s real conditions. Measure the opening carefully. Observe how people move through it. Consider fingerprints, cleaning access, wheelchair clearance, and emergency operation. Small details matter.
The best glass doors are not always the most expensive. They are the ones matched to the space, users, climate, and maintenance plan. Still, some decisions remain uncertain without an on-site assessment. Product brochures cannot reveal every installation challenge. A qualified glass-door professional can identify those risks early and help turn an attractive concept into a durable, dependable solution.
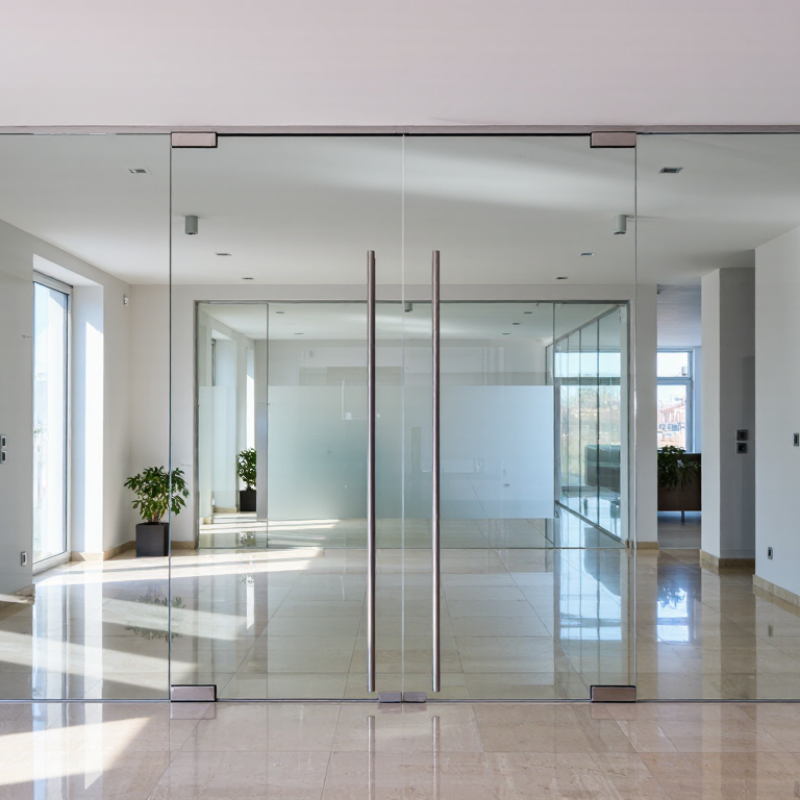
Define the Opening and Check Safety-Glazing Rules in the 2021 IBC
Before choosing a glass door, define the opening clearly.
Measure its width and height at several points, since older frames can be out of square. Note the swing direction, nearby walls, floor changes, and how people move through the space. A door beside a narrow corridor may need different hardware and clearances than one opening onto a patio. Small details matter.
Then check the 2021 International Building Code’s safety-glazing rules, along with local amendments and the code edition adopted by your jurisdiction. The IBC identifies hazardous locations where glazing generally must be safety glazing, including glazing in doors and certain glass panels near doors. For adjacent panels, distance from the door and height above the walking surface can affect the requirement. Measure those relationships; do not rely on appearance alone. Tempered or laminated safety glass may be appropriate, but the required type depends on the location and assembly.
Keep the code section and product documentation with the project records. Confirm the glass marking is visible and matches the specification, and ask the building official or qualified design professional about uncertain conditions. A panel that looks safely installed can still be wrongly classified. I have seen plans become harder to review when dimensions are missing; it is an easy mistake to make, and worth checking early.
Select Glass by ANSI Z97.1 Impact-Test Classification
How to Choose the Best Glass Doors for Your Project?
Select Glass by ANSI Z97.1 Impact-Test Classification
A glass door can look sturdy and still fail to meet a project’s safety needs. Check its ANSI Z97.1 impact-test classification before comparing appearance or price. The standard includes Class A and Class B performance levels. Class A withstands a more severe impact test than Class B. That difference matters near busy entrances, patios, and other areas where people may collide with glazing.
Match the classification to the door’s location and expected use. A ground-floor entry with frequent traffic may call for a higher level of impact resistance than an interior partition. Ask for documentation identifying the tested glazing material and its classification. Confirm that the tested configuration matches the glass specified for your door. Thickness, framing, and installation can affect how an assembly performs. Details matter.
A label alone is not the whole story. Tempered and laminated glass may both be used in safety glazing, but they behave differently when broken. Tempered glass typically breaks into small pieces; laminated glass tends to remain attached to an interlayer. Neither description replaces checking the actual test classification. I have seen projects focus heavily on the glass panel and overlook the frame. That is an easy mistake. Review the complete door assembly with a qualified supplier, and keep the test records with your project documents.
How to Choose the Best Glass Doors for Your Project? Select Glass by ANSI Z97.1 Impact-Test Classification
How to read this chart: ANSI Z97.1 impact-test classifications are commonly represented by the minimum impact energy used in the test: Class C at 100 ft·lbf, Class B at 150 ft·lbf, and Class A at 400 ft·lbf. A higher classification indicates a more demanding impact-test level, but the final choice should also consider building codes, door configuration, human-impact risk, and the certified glazing assembly.
Reference: ANSI Z97.1 safety glazing impact-test classification values. Classification applies to the tested glazing assembly and specified test conditions, not to glass thickness alone.
Compare Energy Performance Using NFRC U-Factor and SHGC Ratings
When comparing glass doors, read the NFRC label rather than relying on glass descriptions alone. The U-factor measures heat transfer through the rated product; a lower number generally means better insulation. The Solar Heat Gain Coefficient, or SHGC, measures how much solar heat enters through it. A lower SHGC can help limit unwanted heat on sun-exposed façades. These ratings describe different things. One number cannot tell the whole story.
Match the ratings to your climate, room, and door orientation. In a cold region, a lower U-factor may help reduce heat loss near a seating area. In a hot, sunny room, a lower SHGC may reduce afternoon heat and glare. But a shaded north-facing door may not need the same balance as a west-facing one. Compare products with the same size and configuration, since frames and glazing affect performance. I still find it easy to overvalue a single rating. Installation, air sealing, and exterior shade also influence comfort, and the NFRC numbers do not capture every detail of a specific home. That matters. A well-rated door can still feel uncomfortable if gaps let drafts in.
How to Choose the Best Glass Doors for Your Project? — Compare Energy Performance Using NFRC U-Factor and SHGC Ratings
| Example glass-door configuration |
Illustrative whole-product U-factor
(Btu/h·ft²·°F) |
Illustrative SHGC |
Energy-performance profile |
May suit |
What to verify |
| Double-pane clear glass, thermally improved frame |
0.30 |
0.60 |
Higher solar heat gain and moderate insulating performance. Can admit useful winter sun, but may increase cooling loads where summers are hot. |
Heating-dominated locations where passive solar gain is desirable. |
Check the door’s certified NFRC label, air leakage, orientation, and local energy-code requirements. |
| Double-pane low-e glass with argon fill, thermally improved frame |
0.25 |
0.35 |
Lower heat transfer than the clear-glass example, with reduced solar heat gain. |
Mixed climates or projects seeking a balance between daylight, insulation, and solar control. |
Confirm the exact whole-product NFRC U-factor and SHGC; coatings and frame design affect the ratings. |
| Double-pane low-e glass with solar-control coating, thermally improved frame |
0.25 |
0.25 |
Similar illustrative U-factor to the preceding example but lower solar heat gain, which can help limit unwanted summer heat. |
Cooling-dominated climates or sun-exposed elevations. |
Consider visible transmittance (VT) as well as SHGC to assess daylight and potential glare. |
| Triple-pane low-e glass with gas fill, insulated frame |
0.20 |
0.30 |
Lower illustrative heat transfer; the additional pane can improve insulation, subject to the complete door’s design and certification. |
Cold climates or projects prioritizing reduced heat loss. |
Check certified whole-product values, door weight, hardware capacity, and installation details. |
|
Important: The figures above are illustrative comparison examples, not certified ratings for specific products or a guarantee of performance. NFRC ratings are product-specific and apply to the complete rated assembly; verify the current NFRC label or Certified Products Directory entry for the exact door configuration. A lower U-factor indicates less heat transfer. SHGC ranges from 0 to 1; a lower value indicates less solar heat admitted. Compare products with the same operating style, size, and rating basis, and check applicable local energy codes.
|
Size Glass Panels for Design Loads Under ASTM E1300
Choosing glass doors starts with more than appearance. The panel must resist the design loads expected at its location. ASTM E1300 provides methods for evaluating glass resistance under specified loads, but it does not replace project-specific engineering. Size, shape, glass type, support conditions, and load duration all affect the result. Small changes matter.
A tall door beside an exposed entrance may face different wind pressure than an interior partition. A narrow frame, unsupported edge, or large panel can also change how stress develops. Provide the design professional with accurate opening dimensions, support details, and applicable project loads before selecting glass thickness. Don’t guess. Calculations based on incomplete frame information can give a misleading sense of security.
The standard’s procedures help assess whether a glass construction is suitable for stated conditions; they are not a blanket guarantee against every impact or unusual event. Confirm that the chosen glass type and construction match the project requirements, and have qualified professionals review the assumptions and results. This step can feel overly cautious, especially on a familiar doorway. It is still worth checking: field dimensions and actual frame behavior do not always match early drawings.
Verify Air, Water, and Structural Ratings Under AAMA/WDMA/CSA 101/I.S.2/A440
How to Choose the Best Glass Doors for Your Project?
Glass doors should be selected by tested performance, not appearance alone.
The AAMA/WDMA/CSA 101/I.S.2/A440 standard evaluates air leakage, water penetration, and structural performance. Check the product’s performance class, design pressure, and certified test report. A door may look strong but fail when wind pressure changes suddenly.
Air leakage affects comfort and energy use.
The U.S. Department of Energy’s Energy Saver guidance estimates that windows can represent 25–30% of residential heating and cooling energy use. This figure includes heat loss and gain through glazing and frames. Ask for the tested air-leakage rate, not a vague “energy efficient” claim. Small gaps matter. Really matter.
Water resistance needs equal attention, especially near exposed entrances.
Review the water-penetration pressure and test conditions in the report. Then compare them with your project’s wind exposure, building height, and local rainfall. The Fenestration and Glazing Industry Alliance technical guidance stresses that installation quality influences field performance. I have seen excellent laboratory results weakened by poor sill drainage and uneven shims. That is an uncomfortable detail, but it deserves attention. Structural verification should also match the actual glass size, hardware, frame, and opening conditions. When specifications seem incomplete, pause and request clarification before ordering.