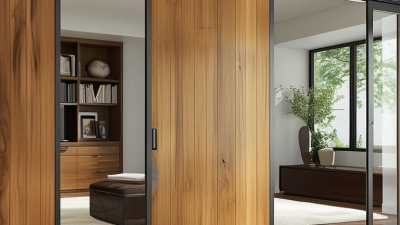
What Are the Different Types of Fiberglass Doors?
Fiberglass doors are often described as one product, but the category includes several distinct choices. Some are smooth and paint-ready, while others mimic oak, mahogany, or fir grain. Entry models may have insulated cores, decorative glass, or reinforced frames. Patio versions often use large glazed panels with sliding or hinged operation. These differences affect appearance, light, privacy, and everyday use. A wood-look surface can feel convincing from the curb. Up close, its grain is a molded finish, not timber. That distinction matters. Construction varies too. Some doors arrive as a slab; others come prehung with a frame and hinges.
This guide explores common fiberglass door types by style, construction, glazing, and placement. It considers which designs may suit different settings, from a shaded side entrance to a busy front porch. Insulation ratings, weather seals, hardware, and installation can matter as much as the door’s outer skin. A thick-looking panel alone does not prove strong thermal performance. Check the product specifications. Ratings and options vary by manufacturer, while local weather affects what feels practical. A full-glass door can brighten a dim hall, but may reduce privacy without suitable glazing. Woodgrain finishes may need less routine upkeep than real wood, yet they can still scratch or fade. No type suits every home. A useful choice balances budget, exposure, security needs, and nearby trim. Catalog photos can be persuasive. Measurements, threshold condition, and careful fitting deserve equal attention. Sometimes personal taste and technical details simply do not agree.
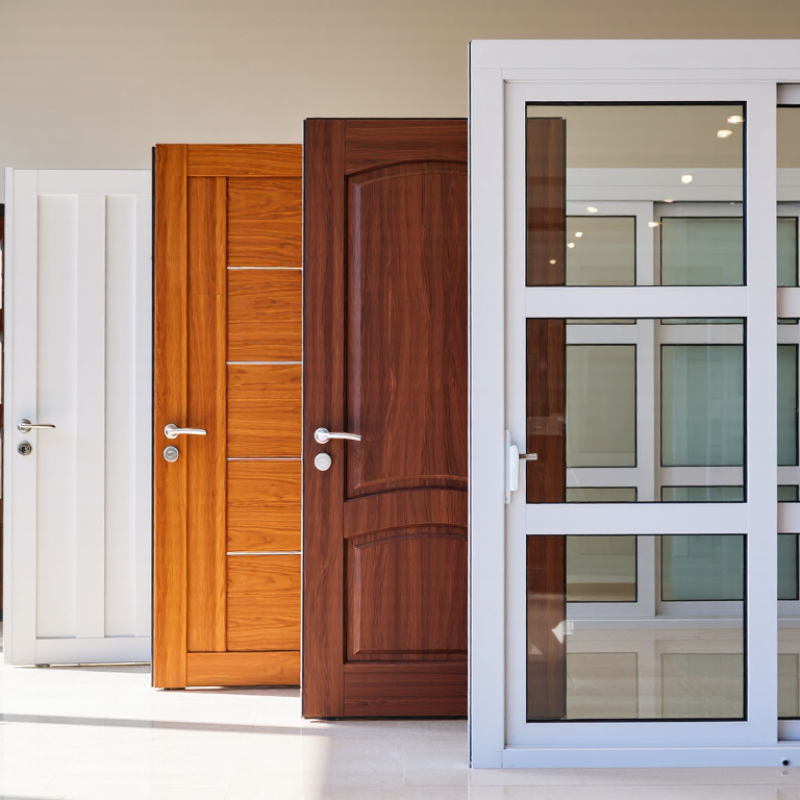
Fiberglass Door Types by Construction and Design
Fiberglass doors vary in how their skins, cores, and edges are assembled.
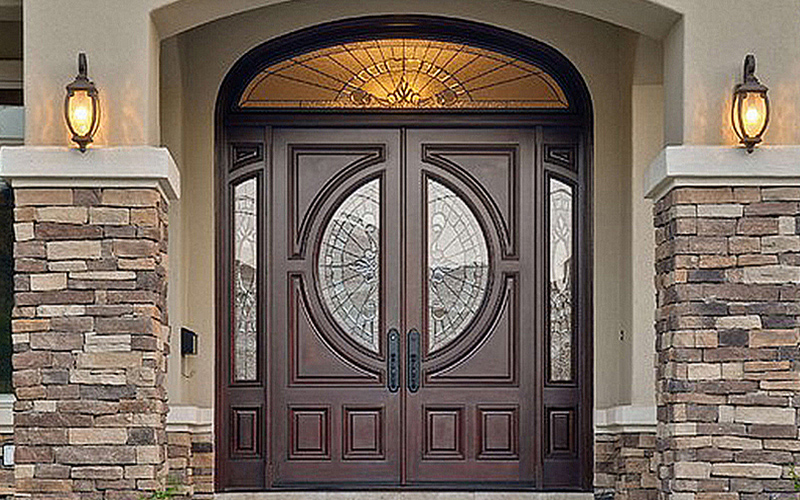
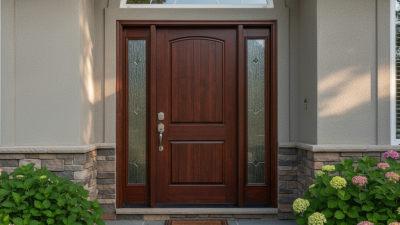
Most use molded fiberglass faces over an insulated foam core; some add reinforced blocks near locks or composite rails. These details affect rigidity, insulation, and how well hardware stays secure. A woodgrain face can resemble oak, while a smooth face offers a simpler painted finish. Both need proper fitting and finishing. Appearance alone does not reveal the full construction, so check the product specifications.
Designs range from flush slabs to raised panels with two, three, or six sections.
Glass options include narrow vertical lites, half-view panels, and decorative inserts. Sidelights can bring daylight beside the entry, but glass also affects privacy and heat transfer. Choose glazing suited to the room’s exposure. Prehung units arrive with a frame and hinges; slabs rely on an existing frame that must be square and sound. That difference can seem minor until installation reveals an uneven opening.
Tips:
Measure the opening at several points, including its diagonals. Ask about edge reinforcement, glazing performance, and finish care. For doors exposed to strong sun, confirm the finish suits that exposure.
Panel and Flush Fiberglass Doors
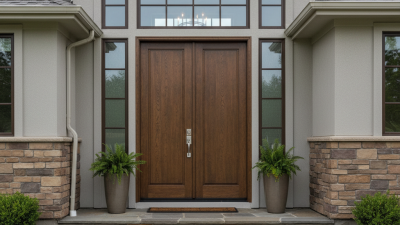
Panel and flush fiberglass doors differ mainly in face design. Panel doors have molded rails and recessed or raised sections. Their shadows add depth beside brick, siding, or painted trim. Flush doors have a smooth, uninterrupted surface. They suit modern façades, though a large blank face can feel plain. I’ll admit, the clean look is not for every home.
Both styles can use fiberglass skins over insulated cores, but construction varies by model. Check the specification sheet for core type, glazing, weather seals, and the NFRC-rated U-factor. Those details matter more to comfort than the panel pattern alone. A 2024 Cost vs. Value report estimated a $2,355 national job cost and $4,430 resale value for a steel entry-door replacement. That is a steel-door benchmark, not a fiberglass prediction, and it does not compare panel with flush designs. Still, it shows why entry-door choices are often judged beyond appearance. A shaded porch may also make a dark flush door look different from its showroom sample. Measure carefully, and inspect a full-size sample if possible. The small details can surprise you.
What Are the Different Types of Fiberglass Doors? — Panel and Flush Fiberglass Doors
| Feature |
Panel Fiberglass Doors |
Flush Fiberglass Doors |
| Appearance |
Feature one or more recessed or raised sections that create depth and a traditional door profile. |
Have a largely flat, smooth face with few or no molded panels, creating a simple, streamlined look. |
| Typical construction |
Usually made with fiberglass skins molded to show panel details, over a frame and an insulating core. Exact construction varies by product. |
Usually made with flat fiberglass skins over a frame and an insulating core. Exact construction varies by product. |
| Common styles |
Available in configurations such as two-panel, three-panel, and six-panel designs; some include glass inserts. |
Often offered as plain slabs or with glass inserts, applied trim, or other decorative details. |
| Design character |
Works well with traditional, craftsman, and transitional designs, depending on the panel pattern. |
Often suits contemporary and minimalist designs, though a flush face can also work in many other settings. |
| Cleaning and upkeep |
Like other fiberglass doors, the surface generally needs routine cleaning and care according to the manufacturer’s instructions. Molded details may take extra attention when cleaning. |
The broad, flat face is generally straightforward to wipe clean. Follow the product’s care instructions, especially for painted or stained finishes. |
| Insulation and weather performance |
Performance depends on the door’s core, weatherstripping, frame, glazing, and installation—not simply on its panel design. |
Performance depends on the door’s core, weatherstripping, frame, glazing, and installation—not simply on its flush design. |
| Best for |
Homeowners who want visible door detail and a more traditional or decorative appearance. |
Homeowners who prefer a clean, uncluttered surface and a more understated appearance. |
| Selection tip |
Compare panel layout, finish options, glazing, dimensions, and the door’s published performance specifications. |
Compare surface finish, glazing, dimensions, and the door’s published performance specifications. |
Fiberglass Doors with Glass Inserts
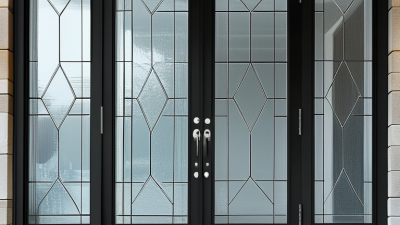
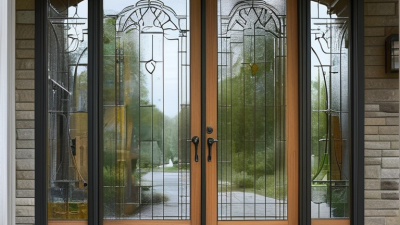
Fiberglass doors with glass inserts bring daylight into entryways without the upkeep associated with many wood doors. Choices range from a narrow vertical lite to a large, decorative panel. Clear glass gives a direct view outside; frosted or textured glass softens visibility. Stand near the doorway at different times of day before choosing. Morning glare can feel very different from evening privacy needs.
Glass changes a door’s thermal performance. The U.S. Department of Energy estimates that windows account for 25–30% of residential heating and cooling energy use; this figure is not specific to doors, but it highlights why glazing deserves attention. Check the National Fenestration Rating Council label for U-factor and solar heat gain coefficient (SHGC). Lower U-factor generally indicates less heat transfer, while SHGC describes how much solar heat enters. Compare ratings for the whole door assembly, not just the glass.
Double-pane or low-emissivity glass can help limit heat transfer, depending on the product and climate. Installation matters, too: a small gap around the frame can undermine a good rating. Small detail, big effect. Check that the sill drains properly and the perimeter is sealed, especially on weather-exposed entrances. More glass is not automatically better. It can brighten a dim hall, but it may also reduce privacy or create glare. That trade-off is easy to miss in a showroom.
Fiberglass Door Glass Inserts: Typical Visible Light Transmission
Clear, frosted, textured, tinted, and Low-E glazing offer different balances of daylight and privacy. The ranges shown are indicative examples for the glass itself; exact performance varies by glass construction and product, and does not represent the entire door.
French, Sliding, and Patio Fiberglass Doors
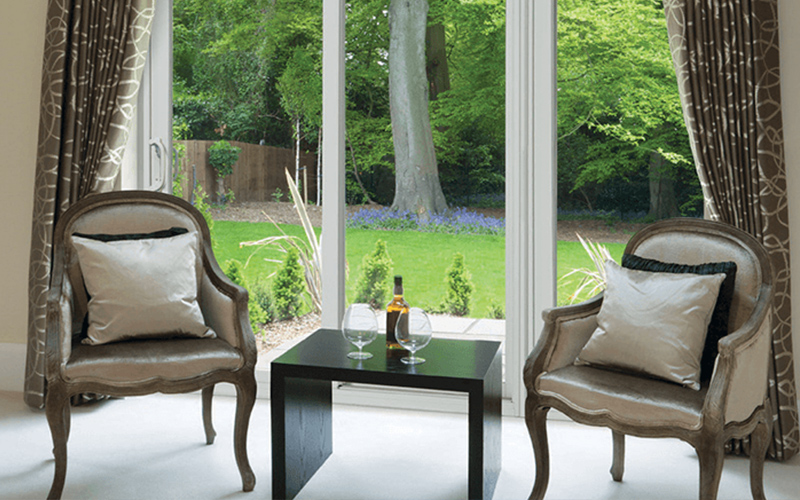
Fiberglass French doors
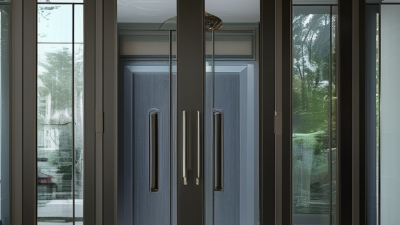
use two hinged panels, often with large glass areas that bring daylight into a room. Both panels can open wide, which helps when carrying a table or moving between a kitchen and deck. They need clear swing space, though, so nearby furniture can get in the way. Check the threshold, hinges, and weather seals, not just the glass. Small fitting details matter.
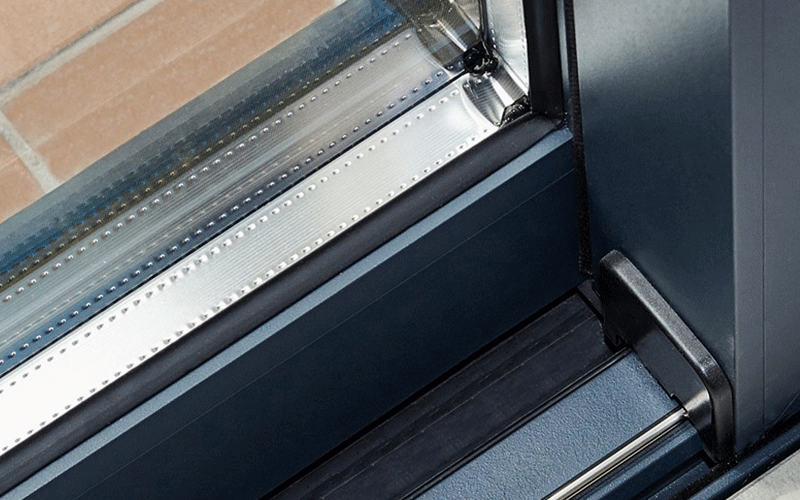
Sliding fiberglass doors
move along a track, making them useful where a swinging panel would crowd a narrow room. One panel usually stays fixed while the other slides, and a screen can help keep insects outside. Keep the track free of grit; debris can make the door harder to move. Quiet, practical, and bright.
Patio door is often a general term for doors opening onto an outdoor area, rather than a separate operating style. French and sliding models can both serve as patio doors.
The trade-off is worth considering: a wide glass panel feels open, but it may offer less ventilation than two hinged panels. Compare the opening, screen, and threshold against how you use the space.
Fiberglass Doors for Interior and Utility Spaces
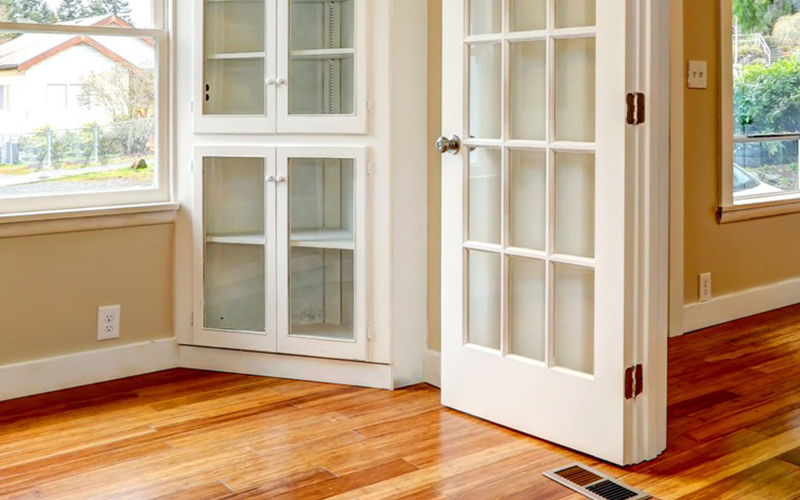
Fiberglass doors can be a practical choice for interior and utility spaces that see moisture, temperature changes, or frequent use. A laundry room, basement, or workshop may benefit from a door that resists swelling better than many wood products. Fiberglass surfaces are also available in smooth or wood-grain finishes, so a utility door need not look purely functional. Check the product details, though: construction and performance vary, and not every fiberglass door is designed for every location.
Tips: Measure the opening before choosing a slab or prehung unit. Check how the door swings around shelves, machines, and narrow hallways. For a door between a home and an attached garage, verify local requirements and use an approved door assembly where required.
A solid-feeling door may help reduce everyday noise, but the frame, seals, and fit matter too. It is easy to focus on the door panel and overlook those details. A poorly fitted frame can leave gaps, even with a durable slab.
In damp rooms, inspect hinges and hardware for corrosion resistance, and keep the lower edge clear of standing water. Fiberglass can be convenient, but it still needs sensible installation and occasional checks. My own hesitation would be choosing by appearance alone; utility spaces reward careful measuring more than showroom appeal.