


Choosing replacement French doors in 2026 means balancing appearance with everyday performance. The right pair should fit the opening, move smoothly, and provide dependable protection from drafts and moisture. A wide glass area can brighten a dim dining room, while low-profile frames keep the view open. But looks alone are not enough.
This guide compares common frame materials, glass options, security features, energy performance, and installation considerations. It also explains what to check before requesting quotes, including rough-opening measurements, handing, threshold height, and local climate. Small details matter. A door that swings into a crowded patio can become an annoyance, and a poorly fitted threshold may invite water inside. Product ratings and warranties are useful, but they do not replace careful measurements or qualified installation. No single option suits every home. Even so, comparing these practical factors can help narrow the choices and reveal where a higher upfront cost may be worthwhile. We’ll also note the trade-offs, because some “best” features come with compromises. A larger glass panel may offer more light, for example, but privacy and heat control deserve attention too.
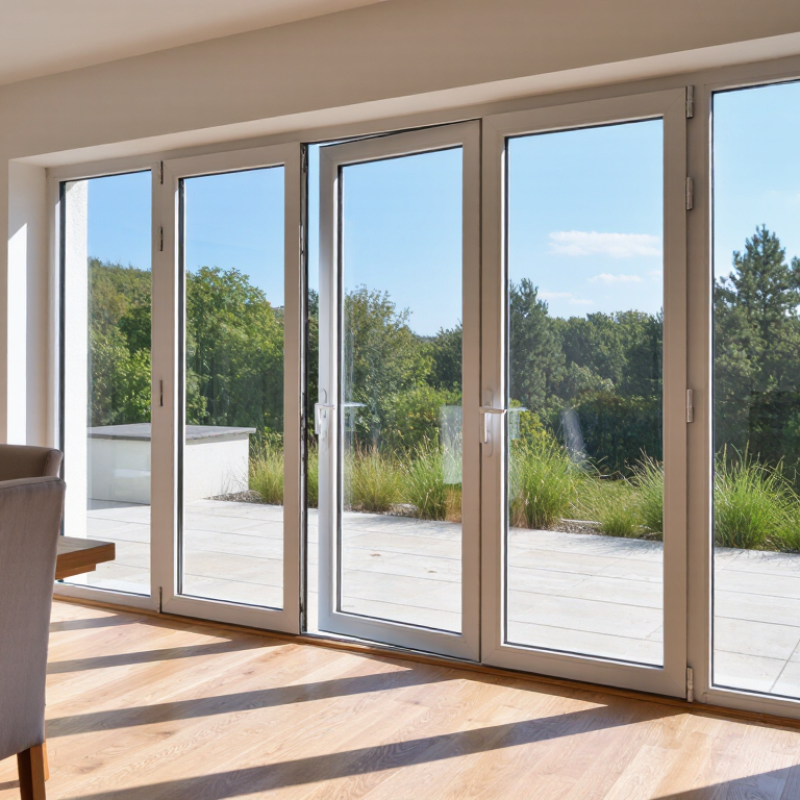
Replacement French doors are a pair of hinged panels fitted into an exterior opening. One panel may stay fixed while the other swings, or both may open. Unlike sliding patio doors, French doors need clear floor space for their swing. They also have hinges, a meeting stile, and a sill that must seal properly.
When replacing an existing set, check the opening width, frame condition, handing, and indoor or outdoor swing before ordering. A level threshold can look neat, but water management still matters.
They differ from single entry doors mainly in width, operation, and the central joint between panels. That joint is a potential draft path, so inspect weatherstripping and latching hardware closely.
The National Fenestration Rating Council’s labels provide comparable U-factor and solar heat gain coefficient ratings; lower U-factor generally means less heat transfer. The U.S. Department of Energy also recommends checking for air leaks around exterior doors. Details matter.
The 2024 Cost vs. Value report by Zonda found that a steel entry-door replacement had a national average cost recouped of 188.1 percent. That figure covers a single entry door, not French doors, so it is not a direct value estimate. It does show why door replacement can attract attention, though resale figures vary by home and region. I would still prioritize a sound frame and a tight seal over a striking finish.
What Are the Best Replacement French Doors in 2026?
Replacement French doors work best when their materials suit the home’s weather, maintenance needs, and opening size. Vinyl resists moisture and needs little upkeep, but can look less refined in some interiors. Wood offers warmth and can be painted, though it needs regular care. Fiberglass is stable through temperature changes and can mimic wood grain. A sample can mislead; check the finish in your own daylight.
Glass choices affect comfort, privacy, and light. Low-E glass helps limit heat transfer, while double-pane units can reduce drafts and outside noise. Clear glass brightens a shaded dining room, but textured or frosted panes offer more privacy near a walkway. Configurations include two hinged panels, one active panel with one fixed panel, or sliding French-style doors. Measure the full opening, and confirm which way hinged panels will swing before ordering.
Tips: Compare frame samples beside your flooring and trim. Check the glass rating, panel operation, and threshold height. Ask an installer to inspect the opening for uneven floors or water damage; these details can change the fit and installation cost.
When comparing replacement French doors, look beyond glass area and advertised efficiency. Check the whole-door U-factor: a lower value generally means less heat transfer. Solar heat gain matters too; sunny rooms may benefit from lower-gain glass, while colder climates can favor useful winter warmth. Low-emissivity coatings and insulated frames help, but poor installation can leave drafts around the jamb. Ask how the unit is rated, and compare like with like. Small details matter.
For security, inspect the locking points, hinge reinforcement, and frame anchoring—not just the handle. Laminated glass can resist impact better than ordinary glass, though it may add cost and weight. Try the lock and swing in person. A door should close without forcing, and its meeting edges should align evenly. Durability depends on exposure and upkeep: moisture, salt air, and strong sun can wear finishes and seals. Check warranty terms, but read exclusions closely; they can be easy to miss. A sturdy sample in a showroom does not prove the installed door will perform well. Ask about threshold drainage, replaceable weatherstripping, and the installer’s method for sealing the opening. It is not always obvious which upgrade is worth paying for. A site-specific assessment may change the choice.
Choosing replacement French doors in 2026 starts with the opening, not the catalog. Measure width and height at several points; older frames are rarely perfectly square. Check the sill for softness, staining, or a musty smell. If water has reached the surrounding framing, replacing only the doors may leave the real problem untouched. That detail is easy to miss.
Compare frame materials by climate and upkeep. Fiberglass resists moisture and needs little painting; wood offers warmth but needs regular sealing; vinyl can be practical, though reinforcement and finish quality vary. Look for insulated glass and low-emissivity coatings, then compare performance ratings for your region. A lower U-factor generally reduces heat transfer. Solar heat-gain needs depend on sun exposure and climate. Numbers matter. So does shade.
Check that the panels swing clear of furniture, steps, and outdoor paths. Test the locks and handles; stiff operation can become a daily annoyance. Ask how the installer will flash and seal the frame against rain, and confirm that the threshold suits the entry. Small installation details affect drafts and water resistance. A polished showroom sample cannot reveal every fit issue. The most expensive option is not always the best match; sometimes the sensible choice involves a maintenance trade-off.
Air leakage is one useful measure of a door’s resistance to drafts. The 2021 International Energy Conservation Code sets different maximum rates for swinging and sliding doors.
How to use this: French doors are swinging doors, so compare tested products against the applicable local code limit. These are maximums, not ideal performance targets; code adoption varies by location. Also compare NFRC-rated U-factor and solar heat gain coefficient, and check that the frame, weatherstripping, and installation help prevent drafts.
Source: 2021 International Energy Conservation Code, Section R402.4.3. Air leakage is measured in cubic feet per minute per square foot (cfm/ft²).
Measure the existing opening before choosing a replacement French door. Record width at the top, middle, and bottom, then use the smallest measurement. Measure height on both sides and in the center. Check the diagonals, too; a square opening has matching diagonal measurements. Small differences matter. A tape measure can feel exact, but older frames may be bowed or out of square.
Choose a door that suits the opening, climate, and daily use. Compare frame material, glazing, weather seals, and swing clearance. The U.S. Department of Energy estimates that heat gain and loss through windows account for about 25–30% of residential heating and cooling energy use. That figure is not specific to French doors, but it shows why glazed surfaces and air leaks deserve attention. Review the door’s NFRC-rated U-factor and Solar Heat Gain Coefficient, where available, rather than relying on glass appearance alone.
Before installation, confirm the rough opening, sill condition, and manufacturer’s instructions. Remove the old unit carefully, then inspect for hidden rot or water damage. Set the new frame level, plumb, and square; shim gradually and recheck the door’s operation before fastening. A latch that sticks is a useful warning. Seal the exterior perimeter with compatible flashing and sealant, while keeping drainage paths open. If the opening is badly damaged or the frame remains twisted, a qualified installer can help prevent costly leaks. I would remeasure once more; it is tedious, but easier than correcting a poorly fitting door.
| Decision Area | Option or Step | Practical Facts | Best Suited For | What to Check Before Ordering |
|---|---|---|---|---|
| Frame material | Fiberglass | Does not require routine painting; performance and finish options vary by product. Confirm the door’s published energy and maintenance information. | Owners seeking low routine maintenance and a range of finishes. | Check finish choices, warranty terms, glass configuration, and compatibility with the existing opening. |
| Frame material | Vinyl | Generally needs little painting or finishing. Frame construction, color availability, and thermal performance differ between products. | Projects prioritizing low upkeep and straightforward cleaning. | Confirm dimensions, available colors, frame profile, and the product’s documented performance ratings. |
| Frame material | Wood | Can be painted or stained and offers a traditional appearance; exposed finishes may need periodic maintenance, depending on conditions and finish. | Homes where a natural interior finish or custom appearance is a priority. | Review care requirements, finish options, exposure to weather, and whether exterior cladding is available. |
| Frame material | Clad wood | Combines a wood interior with an exterior protective cladding on many designs; construction and upkeep depend on the specific product. | Projects seeking a wood interior with a weather-resistant exterior surface. | Confirm interior and exterior finish choices, maintenance instructions, and installation requirements. |
| Glass and efficiency | Insulated glass with low-emissivity coating | Insulated glass uses separated panes; low-emissivity coatings can reduce heat transfer. Energy performance varies with the complete door assembly and glass specification. | Homes where reducing unwanted heat loss or solar heat gain is important. | Compare published U-factor and solar heat gain coefficient for the complete door, and select values appropriate to the local climate. |
| Safety glazing | Tempered or other code-compliant safety glass where required | Building codes require safety glazing in certain hazardous locations. Requirements depend on location and applicable local code. | Doors with glazing in locations covered by applicable safety-glazing rules. | Verify local code requirements and confirm the glazing specification before placing the order. |
| Door configuration | Inswing or outswing | Swing direction affects usable floor space, clearance, weather exposure, and hardware placement. Outswing doors need suitable exterior clearance. | Inswing: spaces with adequate interior clearance. Outswing: spaces where interior clearance is limited and exterior clearance is available. | Check furniture, stairs, exterior steps, walkways, screens, and the handing shown on the order documents. |
| Door configuration | Active and passive leaves | Many pairs use one regularly operated leaf and one leaf held by flush bolts; some designs allow both leaves to open. | Households choosing between everyday single-leaf access and a wider occasional opening. | Confirm which leaf is active, how the inactive leaf is secured, and the clear opening needed for moving items. |
| Measure the existing opening | Width, height, and depth | Measure width at the top, middle, and bottom; measure height at the left, center, and right; record jamb depth at several points. Note all readings. | Every replacement project, especially when ordering a prehung unit. | Measure the frame or rough opening as directed by the installer or manufacturer. Do not assume the nominal door size equals the rough-opening size. |
| Check opening condition | Square, level, plumb, and sound framing | An opening that is out of square or has water damage can complicate fitting and sealing. Measure diagonals and inspect the sill and surrounding framing. | Projects where the existing unit sticks, leaks, or shows signs of deterioration. | Investigate rot or structural damage before installation; confirm whether the project is insert replacement or full-frame replacement. |
| Installation and sealing | Follow the door’s installation instructions | Proper support, flashing, shimming, fastening, and air sealing are important. Details vary with the unit, wall assembly, and exposure. | All replacement installations, particularly exposed exterior openings. | Use the supplied instructions and applicable local requirements; arrange qualified installation if the opening needs structural repair or weatherproofing work. |