2026 Top Replacement French Doors How to Choose?
Choosing replacement French doors in 2026 involves more than matching a frame to your home's style. The right pair must balance daylight, security, weather resistance, smooth operation, and long-term maintenance. A showroom sample may feel solid, yet performance depends on glass, hinges, sill design, and installation quality. That detail is easy to miss.
This guide explains how to compare materials, configurations, energy ratings, hardware, and warranty terms with practical confidence. It also considers opening size, swing clearance, threshold height, and the climate around your home. A coastal property needs different protection than a dry inland renovation. Measure twice.
Reliable selection starts with verified specifications rather than attractive photography. Check U-factor and solar heat gain data, frame reinforcement, multipoint locks, drainage paths, and replacement-part availability. Ask whether the installer will inspect the rough opening before ordering. Small errors can create drafts, leaks, or doors that rub against the sill. Manufacturer instructions and local building requirements should guide the final choice.
Still, no product is perfect. A heavier door may improve stability but require stronger hinges and more installation care. A low threshold may improve access but demand excellent water management. Use these recommendations as a disciplined starting point, then confirm details with a qualified door professional. Good decisions are measured at home, not only in a catalog.
What Are Replacement French Doors and When Should You Replace Them?
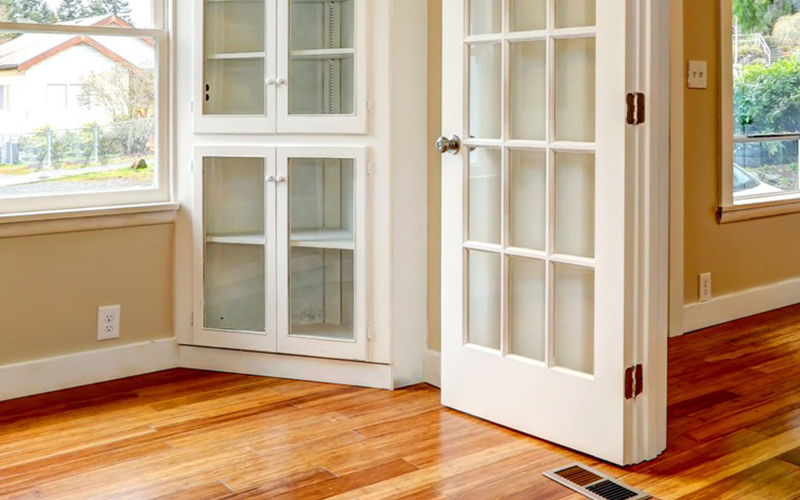
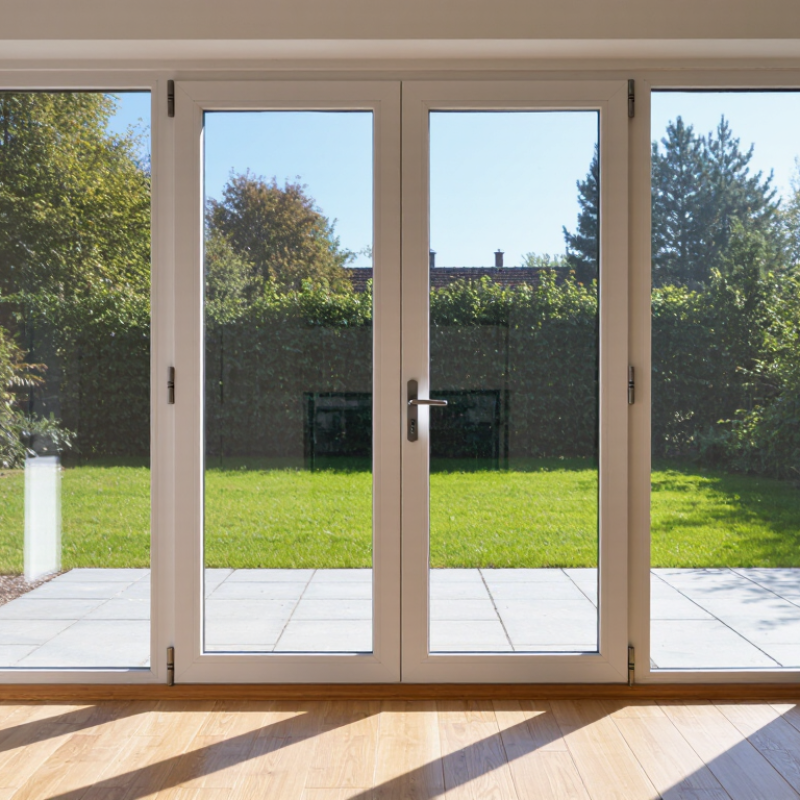
Replacement French doors are new double-door assemblies installed where older French doors have failed or no longer suit the home. They usually include two hinged panels, glass areas, a central meeting point, hinges, locks, and weather seals. Unlike repainting, replacement changes the operating unit. It can improve sealing, comfort, and everyday operation. The existing opening may remain, but the frame, sill, and trim need careful inspection. Small errors show quickly.
Replace French doors when drafts move curtains, rainwater reaches the floor, or the panels no longer close evenly. Fogged insulated glass may indicate a failed seal. Soft wood, peeling finishes, and dark marks near the threshold suggest moisture damage. Persistent sticking can result from hinge wear, frame movement, or foundation changes. Do not ignore it. A loose lock or damaged glass also deserves prompt professional attention.
Before ordering, measure the opening at several points. Older homes are rarely perfectly square. An experienced installer checks the rough opening, drainage path, sill condition, and wall structure. Not every difficult door needs replacement. Sometimes hinge adjustment, fresh weatherstripping, or threshold repair solves the problem. Still, repeated repairs can cost more than a properly fitted unit. The decision is not always neat. Consider the door’s age, damage, insulation performance, maintenance history, and how often the opening is used. A careful evaluation prevents an attractive replacement from hiding deeper moisture or structural problems.
Which French Door Materials, Styles, and Configurations Fit Your Home?
Choosing replacement French doors starts with your climate, wall opening, and daily habits. The U.S. Department of Energy reports that windows can represent 25–30% of household heating and cooling energy use. French doors contain large glazed areas, so glass performance matters. Select low-E insulated glass with a suitable U-factor and solar heat gain coefficient. Check the National Fenestration Rating Council label, not only the advertised material.
Fiberglass suits homeowners wanting dimensional stability and low maintenance. Vinyl usually costs less and resists moisture, but frame strength varies. Wood offers warmth and repairability, yet it needs regular sealing, especially near coastal air. Steel can provide a slim, rigid frame, though thermal breaks are essential. My practical mistake was treating “energy efficient” as a complete specification. It is not.
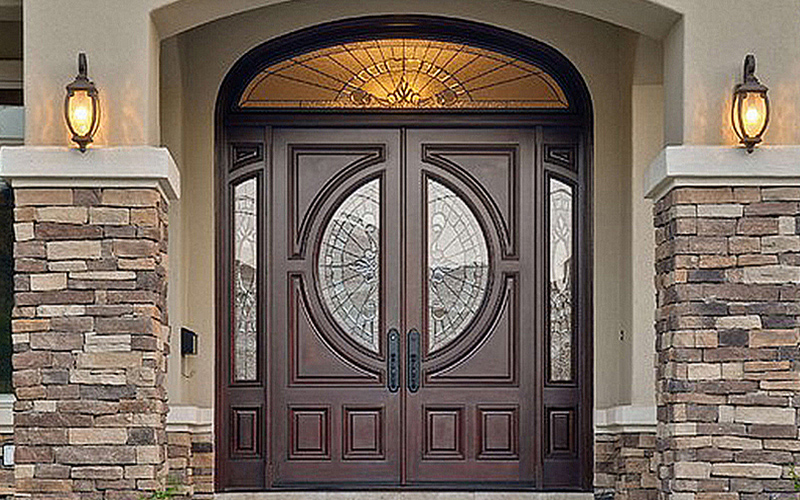
Style should follow the room. Inswing doors need clear interior floor space and furniture clearance. Outswing units protect indoor space but require a sheltered threshold. Traditional hinged pairs create a wide opening and strong visual symmetry. A single active panel with a fixed panel is easier to operate daily. Multi-panel folding systems offer more openness, but hardware and air sealing deserve closer inspection. The 2024 International Energy Conservation Code emphasizes climate-based fenestration limits, so the same glass package will not suit every region. Measure the rough opening twice, inspect drainage paths, and ask for tested air, water, and structural ratings. Small details decide whether the door feels solid after ten winters.
How Should You Measure the Opening for Replacement French Doors?
How Should You Measure the Opening for Replacement French Doors?
Accurate measurements begin with the existing opening, not the door slab. Measure width at the top, center, and sill. Measure height at the left jamb, center, and right jamb. Record the smallest width and height. Check both diagonals too. A difference above 6 millimeters suggests the opening is out of square. That detail matters.
Also measure jamb depth, sill slope, trim clearance, and the active-door handing. Photograph hidden obstructions before ordering. Do not automatically subtract space from your measurements. The required clearance depends on the selected frame and installation method. A removal project may reveal rot or uneven framing, so the final size can change. I have seen apparently simple openings become smaller after old shims were removed. Measure twice. Recheck after demolition.
The U.S. Department of Energy reports that windows and doors can represent roughly 25% to 30% of residential heating and cooling energy use. Poor measurements can create air leakage and weaken the expected improvement. NFRC certification guidance also emphasizes comparing tested U-factor and solar heat gain performance, not appearance alone. Ask for the product’s tested dimensions and installation requirements. A perfect tape reading is still incomplete if the sill is sloped or the wall is bowed. That is the part many homeowners miss.
What Energy, Security, and Accessibility Features Should You Compare?
2026 Top Replacement French Doors: How to Choose?
When comparing replacement French doors, study energy performance beyond the glass label. Look for low-emissivity glazing, insulated frames, and tight weatherstripping. A lower U-factor usually means better insulation. Air leakage ratings matter too, especially in windy areas. Ask how the doors perform after installation, not only in a showroom. Poor fitting can waste the value of excellent materials. Solar heat gain also deserves attention. A sunny room may need different glazing from a shaded entrance.
Security should feel solid, not merely look impressive. Compare reinforced strike plates, multipoint locking, strong hinges, and anti-lift protection. Laminated glass can reduce breakage risks near vulnerable panels. Check whether the inactive door leaf locks firmly into the frame. Accessibility is equally practical. Choose a low, clearly visible threshold and lever handles with comfortable grips. Confirm the clear opening and opening force for household users. Local accessibility requirements can vary, so verify them before ordering. No door fits every home.
Tips: Bring a tape measure and inspect the opening yourself. Measure width at the top, middle, and bottom. Ask for written energy ratings and installation details. Test the handle with one hand. Check whether the threshold catches shoes or mobility aids. I once overlooked that small step during a renovation review; it became the most annoying feature. Judge the complete system, including drainage, frame alignment, and the surrounding wall.
How Can You Evaluate Installation, Maintenance, Warranty, and Cost?
2026 Top Replacement French Doors: How to Choose?
A reliable evaluation starts with the opening, not the door style. Measure width, height, sill depth, and wall condition. An experienced installer should inspect moisture damage before giving a final price. Proper shimming, flashing, and drainage prevent drafts and swollen flooring. Ask whether installation includes interior trim, disposal, and touch-up work. I have seen attractive doors fail because the sill was installed almost level.
Maintenance depends on material and exposure. Check whether the finish needs seasonal sealing, especially in strong sunlight or coastal air. Hinges should move smoothly, while weatherstripping should compress evenly without gaps. Clean drainage channels twice a year. Small details matter. A warranty deserves equal attention. Read the actual terms, not only the sales summary. Confirm coverage for glass, hardware, finish, labor, and water intrusion. Some warranties exclude poor installation or unauthorized repairs.
Cost comparisons become clearer when every estimate uses the same scope. Request separate prices for the door, labor, trim, permits, delivery, and future adjustments. Energy-efficient glass may cost more initially, but it can reduce heat loss near large openings. Still, savings are not guaranteed in every climate. I once trusted a low quote that omitted structural repairs, and the final bill changed significantly. That experience made written allowances essential. Ask how service requests are handled and how quickly replacement parts typically arrive. A careful contractor should answer directly, even when the answer is inconvenient.
2026 Top Replacement French Doors: How to Choose?
Compare common planning ranges for installation, annual maintenance, warranty coverage, and installed cost. The chart uses a relative 0–100 scale so different units can be viewed together; hover over each bar to see the typical real-world range.
Typical planning benchmarks: 4–8 installation hours, 1–2 maintenance hours per year, 5–10 years of limited product warranty coverage, and approximately $1,500–$5,000 for installed replacement cost. Local labor rates, opening conditions, materials, and warranty terms can change the final result.