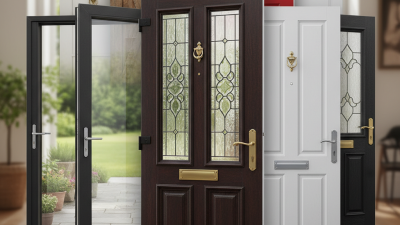
How to Choose Replacement Entry Doors?

Choosing replacement entry doors is not only a design decision. It affects security, comfort, energy use, and long-term resale appeal.

A front door faces rain, sunlight, wind, and daily traffic. Small defects can become noticeable problems. A loose threshold may admit cold air. Poor installation can leave uneven gaps around the frame. The U.S. Department of Energy explains that weatherstripping and proper sealing help reduce unwanted air leakage around exterior doors. ENERGY STAR also recommends looking for certified products when efficiency is a priority.

Performance deserves evidence.

The 2024 Cost vs. Value report from Zonda and Remodeling magazine found that steel entry door replacement recovered about 188.1% of its average project cost nationally. That figure is striking, but it is not a promise. Local labor rates, door quality, climate, and neighborhood expectations can change the result. A low-cost door may look attractive today, yet its frame, hardware, or finish may fail earlier than expected.

This guide explains how to compare materials, insulation values, glass, locks, frames, and installation methods. It also considers practical details, such as whether the door swings freely after seasonal humidity changes. That detail is easy to miss. So is the condition of the existing opening.

Homeowners should measure carefully and ask installers about flashing, sill pans, weather seals, and warranty coverage. The right choice balances appearance with tested performance. However, no product rating can replace careful installation and honest site evaluation. Mistakes happen. A thoughtful comparison helps reduce them.

How to Choose Replacement Entry Doors?

Factors to Assess Before Replacing an Entry Door

Replacing an entry door should begin with the opening, not the door style. Measure the width, height, jamb depth, and swing direction carefully. Check whether the frame is square; a 6-millimeter gap can cause drafts and uneven latching. Inspect the sill for soft wood, staining, or water marks. These details often matter more than decorative glass.

Energy performance deserves close attention. The U.S. Department of Energy recommends checking weatherstripping, threshold seals, and frame insulation before replacement. A door with a lower U-factor generally reduces heat transfer, but installation quality still controls real performance. The 2024 Cost vs. Value Report recorded a 188.1% national cost recoupment for steel entry-door replacement. That figure reflects resale averages, not a guaranteed return. It may also distract from comfort and security needs.

Tips: Ask for documented U-factor and air-leakage data. Confirm the rough opening before ordering. Choose impact-resistant glazing only when local exposure requires it. Test the lock, hinges, and seal on a windy day. Do not ignore maintenance; even a strong door can fail around a neglected frame. My practical preference is simple: prioritize a dry sill, tight seals, and smooth operation before choosing color or hardware.

How to Choose a Replacement Entry Door

Before replacing an entry door, compare the available clear opening, threshold height, and maneuvering space. The figures below summarize key dimensional benchmarks from the 2010 ADA Standards for accessible routes and doors. Local building requirements may differ.

Practical note: Measure the existing rough opening, finished opening, threshold, wall thickness, and door swing before ordering. A larger clear opening may require reframing, while an accessible threshold and sufficient latch-side clearance can improve everyday usability.

Reference: 2010 ADA Standards for Accessible Design, Sections 404 and 404.2.4–404.2.5.

How to Select the Right Entry Door Material

How to Choose Replacement Entry Doors?

Selecting the right entry door material affects comfort, security, maintenance, and long-term appearance. In my installation experience, homeowners often choose a door by color first. That can be a costly mistake. Start by studying your local climate, entryway exposure, and daily use. A south-facing door may need stronger protection from sunlight, while a covered entrance offers more flexibility.

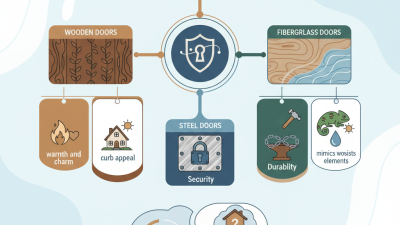
Fiberglass works well in damp or changing weather. It resists moisture and usually needs limited maintenance. Steel provides a solid feel and strong security, but damaged coatings can allow rust to develop. Wood offers natural warmth and can suit older homes beautifully. However, it expands and contracts with humidity. It also needs regular sealing or painting. None is perfect.

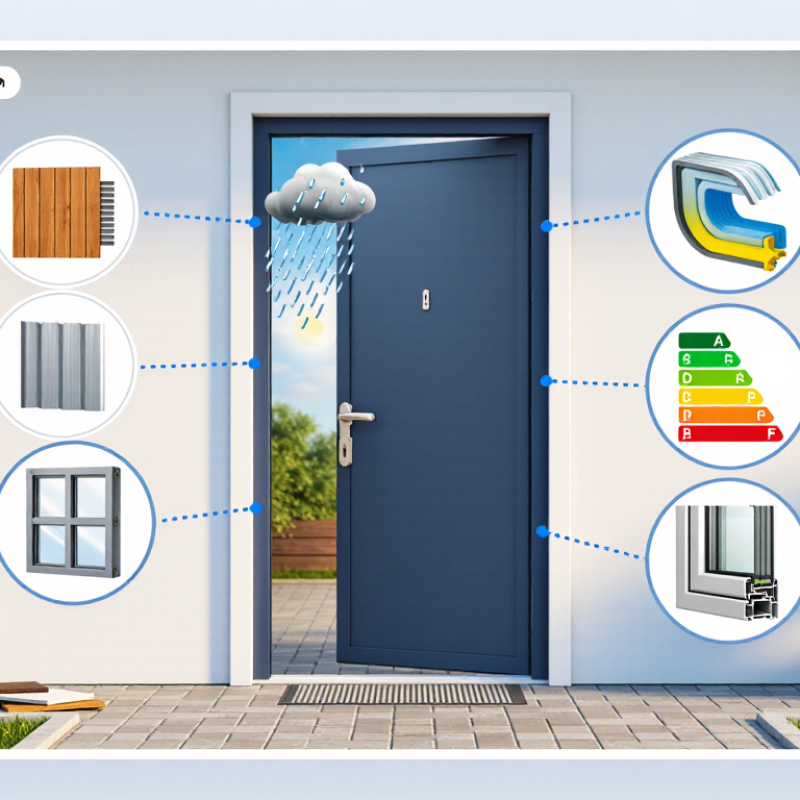
Think about the door’s core, frame, threshold, and weatherstripping, not just the slab. A well-insulated fiberglass or steel door may reduce drafts more effectively than a poorly fitted premium material. Wood doors need careful installation, especially where rain reaches the threshold. Ask for performance ratings and written maintenance guidance. Check whether replacement parts remain available.

Measure twice. It matters.

I once underestimated the importance of the frame condition during a replacement project. The new door was sound, but the uneven opening caused small air leaks. That experience changed my inspection routine. Before ordering, look for rot, wall movement, water stains, and uneven gaps around the existing frame. A qualified installer should verify these details and explain the trade-offs clearly.

How to Compare Door Styles, Sizes, and Configurations

How to Choose Replacement Entry Doors?

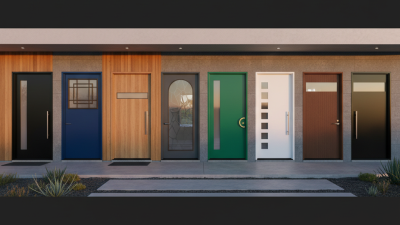
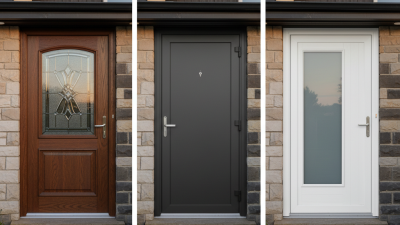
Door style should fit both the house and the way people use the entrance. A six-panel door suits traditional homes, while a flush door creates a cleaner, modern appearance. Glass panels bring daylight inside, but they may reduce privacy. Consider frosted or textured glass near busy walkways. Small details matter.

Measure the existing opening, not only the door slab. Record width, height, jamb depth, threshold height, and the rough opening. Check the floor for slopes and the frame for swelling or rot. A one-inch error can create expensive installation problems. I have seen attractive doors fail because the jamb was too shallow for the wall.

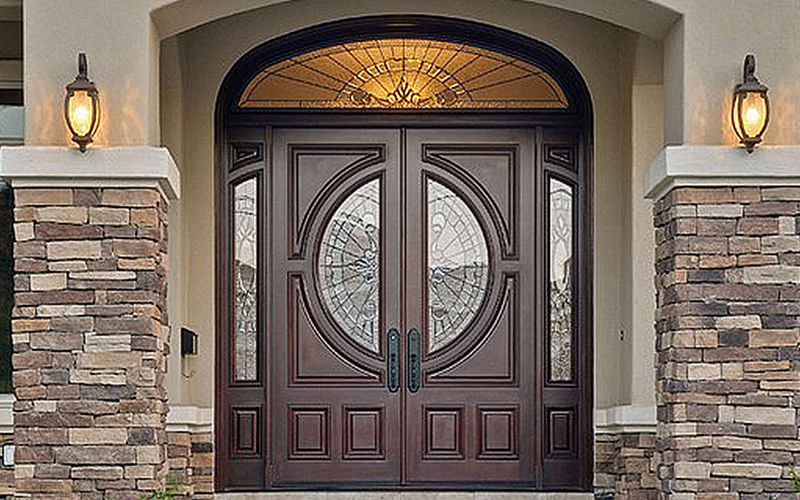
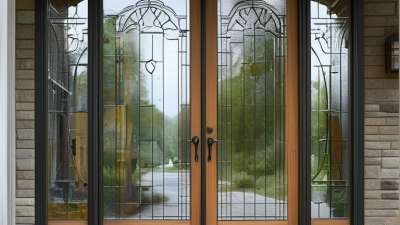
Configuration affects daily movement. A single door works well in narrow entrances. Double doors provide a wider opening, but inactive panels need secure hardware. Sidelites add light without changing the main doorway width. A transom can brighten a dark hall, though it increases installation complexity. Confirm the swing direction by standing outside and watching the hinges. Inswing doors protect hardware from some weather, while outswing doors may preserve interior space. Do not assume the current swing is ideal. People often keep it simply because it was there. Check clearance for furniture, steps, railings, and screen doors. Local building requirements may also affect size, glazing, and landing conditions, so verify them with a qualified installer before ordering.

How to Evaluate Energy Efficiency, Security, and Durability

How to Choose Replacement Entry Doors?

How to Evaluate Energy Efficiency, Security, and Durability

A replacement entry door should fit your climate, daily habits, and existing frame. Check the door’s U-factor, air-leakage rating, and weather seals before judging its appearance. A lower U-factor usually means better insulation. Look for compression weatherstripping around the jamb and an adjustable threshold beneath the slab. On a cold morning, feel around the corners with your hand. Small drafts often reveal poor installation, not a poor door.

Security depends on the complete entry system. Choose a solid core or reinforced door with a strong deadbolt and a protected strike area. Long screws should reach the wall framing, not only the trim. If the door includes glass, laminated glazing can resist impact better than ordinary single-pane glass. The hinges also deserve attention, especially when they remain exposed outside. A beautiful lock cannot correct a weak frame.

Durability starts with materials and maintenance. Fiberglass and steel can resist weather, while wood requires careful sealing, particularly along the bottom edge. Inspect the sill for drainage and confirm that water cannot collect against the threshold. I once focused too heavily on insulation values and overlooked an uneven frame; the door sealed poorly afterward. That mistake still matters. Ask who will install it, how the opening will be squared, and what maintenance the finish requires. A durable door is not maintenance-free.

How to Choose Replacement Entry Doors? — How to Evaluate Energy Efficiency, Security, and Durability
Evaluation Dimension What to Check Practical Target or Reference Value Why It Matters Questions to Ask Before Purchase
Door Construction Core material and panel design Prefer a fiberglass or steel door with a continuous polyurethane or polystyrene insulating core. Solid wood doors generally have greater seasonal movement. A continuous insulated core reduces heat transfer and can improve comfort near the entryway. Is the core continuous from top to bottom? Are the edges insulated or thermally separated?
U-Factor Whole-door heat-transfer rating shown on the NFRC label Lower is better. Compare complete door assemblies rather than the slab alone; a U-factor near 0.20 Btu/(h·ft²·°F) or lower is a strong efficiency target where available. U-factor measures the rate of heat flow through the door assembly. Lower values generally mean better insulation. Does the rating include the frame, glazing, threshold, and hardware?
Air Leakage Weatherstrip performance and the door’s air-leakage rating Look for a tested air-leakage value of 0.30 cfm/ft² or lower when such a rating is provided. Lower values are better. Uncontrolled air leakage can cause drafts, moisture entry, and higher heating or cooling loads. Is the air-leakage value tested for the complete door system?
Weatherstripping Compression seals around the head, jambs, and threshold Use durable, replaceable weatherstripping that compresses evenly when the door is closed. A sweep or adjustable threshold should close the bottom gap. Seals are critical because even a well-insulated slab performs poorly if air can bypass it. Can the seals be replaced without replacing the entire door? Is the threshold adjustable?
Glazing Glass type, number of panes, coatings, and edge spacer For glazed doors, consider double-pane low-emissivity glass with insulated spacers. Choose a lower U-factor in cold climates and appropriate solar-control performance in hot, sunny climates. Glass is usually less insulating than an opaque insulated panel and can be a major source of heat gain or loss. What are the glass U-factor and solar heat-gain coefficient? Is the glass safety-rated where required?
Frame and Sill Frame material, thermal breaks, sill design, and installation condition Choose a frame that resists warping and includes a properly sealed, corrosion-resistant sill. Thermally improved frames can reduce cold bridging. A poorly sealed or conductive frame can undermine the energy performance of the door slab. Is the frame plumb and square after installation? How will the sill be flashed and sealed?
Lock Security Deadbolt, strike plate, fasteners, and frame reinforcement Use a deadbolt with a substantial strike plate secured with long screws that penetrate the structural framing, not only the trim. Follow local code requirements. The lock is only as strong as the material holding the strike and hinges. Reinforcing the frame helps resist forced entry. Will the installer reinforce the strike area and hinge side? Are the fasteners long enough to reach framing?
Hinges Hinge quality, screw attachment, and exposed-hinge protection Use heavy-duty hinges attached securely to the frame. For outward-swinging doors, consider non-removable hinge pins or equivalent protection. Hinges are a potential weak point, especially when they are exposed on the exterior side. Are hinge screws secured into structural framing? How are exposed hinges protected?
Impact and Glass Safety Safety glazing and resistance to accidental impact Use tempered or laminated safety glass where required by building codes and in hazardous locations such as doors, sidelites, and areas near floor level. Safety glazing reduces the risk of severe injury if the glass is broken or struck. Does the glazing meet applicable safety-glazing requirements for the opening location?
Water Resistance Threshold, sill pan, drainage path, and perimeter flashing Select a tested assembly with a sill that directs water outward and use proper flashing and sealant installation. Do not rely on caulk alone. Water intrusion can damage framing, flooring, insulation, and interior finishes. How will the sill pan, head flashing, and side flashing be installed? Where does water drain?
Material Durability Resistance to moisture, dents, corrosion, ultraviolet exposure, and temperature changes Fiberglass generally resists moisture-related swelling; steel offers high impact resistance but can rust if its protective finish is damaged; wood requires more regular coating maintenance. Material selection should match the entry’s exposure to rain, sun, salt air, traffic, and temperature changes. What damage is covered by the warranty? Which surfaces require periodic repainting or resealing?
Operation and Fit Door alignment, clearance, latch engagement, and closing force The door should close smoothly, engage the latch fully, and compress the weatherstripping evenly without excessive force. A door that is out of square can leak air, bind, wear hardware, and create security problems. Will the opening be inspected for moisture damage, settlement, or an out-of-square frame before installation?
Climate Suitability Orientation, local weather, and heating or cooling needs Prioritize low U-factor in cold conditions. In hot, sunny exposures, also compare solar heat-gain performance, shading, and glass area. The best specification depends on climate and orientation, not only on the door material. Which performance values are recommended for the local climate zone and the door’s sun exposure?
Installation Quality Removal, rough-opening inspection, shimming, fastening, and perimeter sealing Insulate the gap around the frame with a compatible low-expansion product, fasten the frame correctly, and seal the exterior perimeter while allowing proper drainage. Incorrect installation can cause drafts, water damage, difficult operation, and premature failure regardless of the door’s laboratory rating. What installation method and materials will be used? Is the rough opening inspected before the new unit is set?
Maintenance Cleaning, finish care, seal replacement, and hardware adjustment Inspect seals and hardware at least annually; keep drainage paths clear; repair damaged coatings promptly; refinish exposed wood according to the finish manufacturer’s instructions. Routine maintenance preserves weather resistance, appearance, smooth operation, and service life. Which components are user-replaceable, and what maintenance schedule is recommended?
Documentation Performance labels, installation instructions, warranty, and code compliance Request an NFRC label when applicable, product test reports, written installation instructions, warranty terms, and evidence of compliance with local building codes. Documented ratings make products easier to compare and help identify whether the stated performance applies to the complete assembly. Are the ratings for the exact size, configuration, glazing option, frame, and threshold being purchased?

Comparison note: Performance values can vary with door size, glazing area, frame design, threshold, climate, and installation quality. Always compare complete door assemblies using independently reported ratings and verify local building-code requirements before ordering.

How to Plan Installation, Maintenance, and Replacement Costs

How to Choose Replacement Entry Doors?

A replacement entry door should fit your climate, wall opening, security needs, and daily routine. Measure the opening at several points, because older frames are rarely perfectly square. Record width, height, jamb depth, sill condition, and the direction the door swings. These details prevent expensive changes during installation.

Plan the full installation cost, not only the door price. Labor may include removing the old frame, repairing hidden water damage, adjusting trim, and disposing of debris. Request a written estimate with materials, finishing, hardware, permits, and possible structural repairs listed separately. My first estimate was too low because I ignored threshold damage. That mistake was useful. It showed me where estimates become unreliable.

Maintenance costs also deserve attention. Inspect weatherstripping each season, especially after heavy rain or freezing temperatures. A loose seal can increase drafts and moisture near the floor. Clean hinges, tighten screws, and check the lock operation before it becomes difficult. Repainting or resealing may be needed sooner on doors exposed to direct sunlight. Keep a small reserve for unexpected repairs. Replacement planning should include future labor rates and disposal fees, not just today’s purchase. A professional installer can confirm whether the frame, sill, and surrounding wall can support the selected door. Get that inspection before ordering.